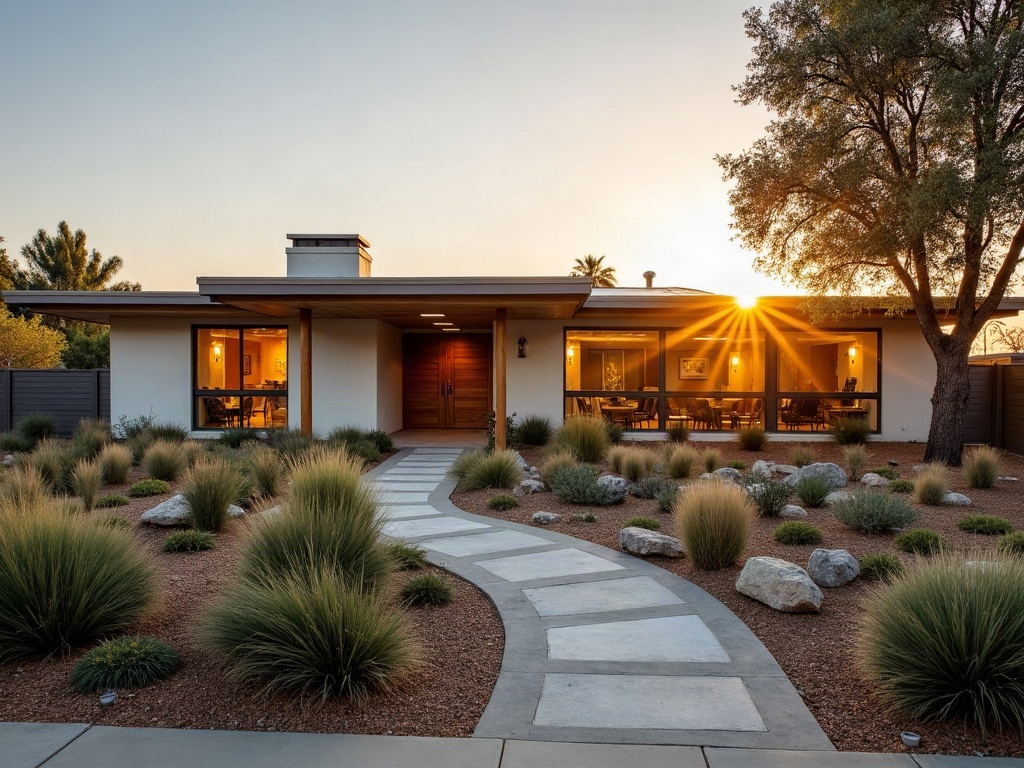
The hardest part of building is knowing where to start.
AI advisors modeled on three people who build for a living walk you through about a dozen questions, shaped by your answers. You leave with a price range for your town, a first look at your home, and a brief any builder can work from.
Free. Your price and plan need nothing from you. Save your build (we email you a 6-digit code) to see every line and keep your brief. No phone number, and nobody calls unless you book a call.
AIAI Jeremy, modeled on Jeremy, a builder for 22 years
A real number from your first answer.
Tell AI Jeremy where and what. It prices the build the way Jeremy prices his own jobs: our cost model for your town, times this month’s national materials and labor index. It moves when your answers move it, and says so.
750 sq ft ADU · 2 bed · Pacific Grove, CA · Elevated finish · today
—
Our cost model for your town × this month’s national materials and labor index. A planning range for your town. A builder confirms the real number before you sign anything.
AIAI Julia, modeled on Julia, an architect for 16 years
A floor plan drawn to your rooms.
Give AI Julia the size, bedrooms and bathrooms and a schematic plan draws itself, with real dimensions. Open it in the Studio to move walls, see it in 3D and get a materials list.
Drawn from “750 sq ft, 2 bed, 2 bath”. Editable in the Studio.
AIAI Celina, modeled on Celina, an interior designer
Three levels of finish, three prices.
Standard, Elevated or Luxury. AI Celina shows what each level does to the number and lets you switch any time. The range moves with you.
Same ADU, three levels of finish, low to high
Everything figured out, before you call anyone.
Price
Three finish levels for your town, free from your first answer. Save your build to see every line.
Plan
A floor plan drawn to your rooms, in 3D. Free to view. Save your build to edit it in the Studio and get the materials list.
Permits
A one-line preview free; save your build to see the permits, the risks and what the price assumes, for your town.
Brief
One PDF and a spreadsheet a builder or architect can work from, saved in your account. Save your build to get it.
Also free with your saved build: exterior and room renders in the Studio, the builder file and the detailed briefing. No phone number. AI Jeremy, AI Julia and AI Celina answer questions by text or voice; want a real person? Celina reviews any brief you send us.
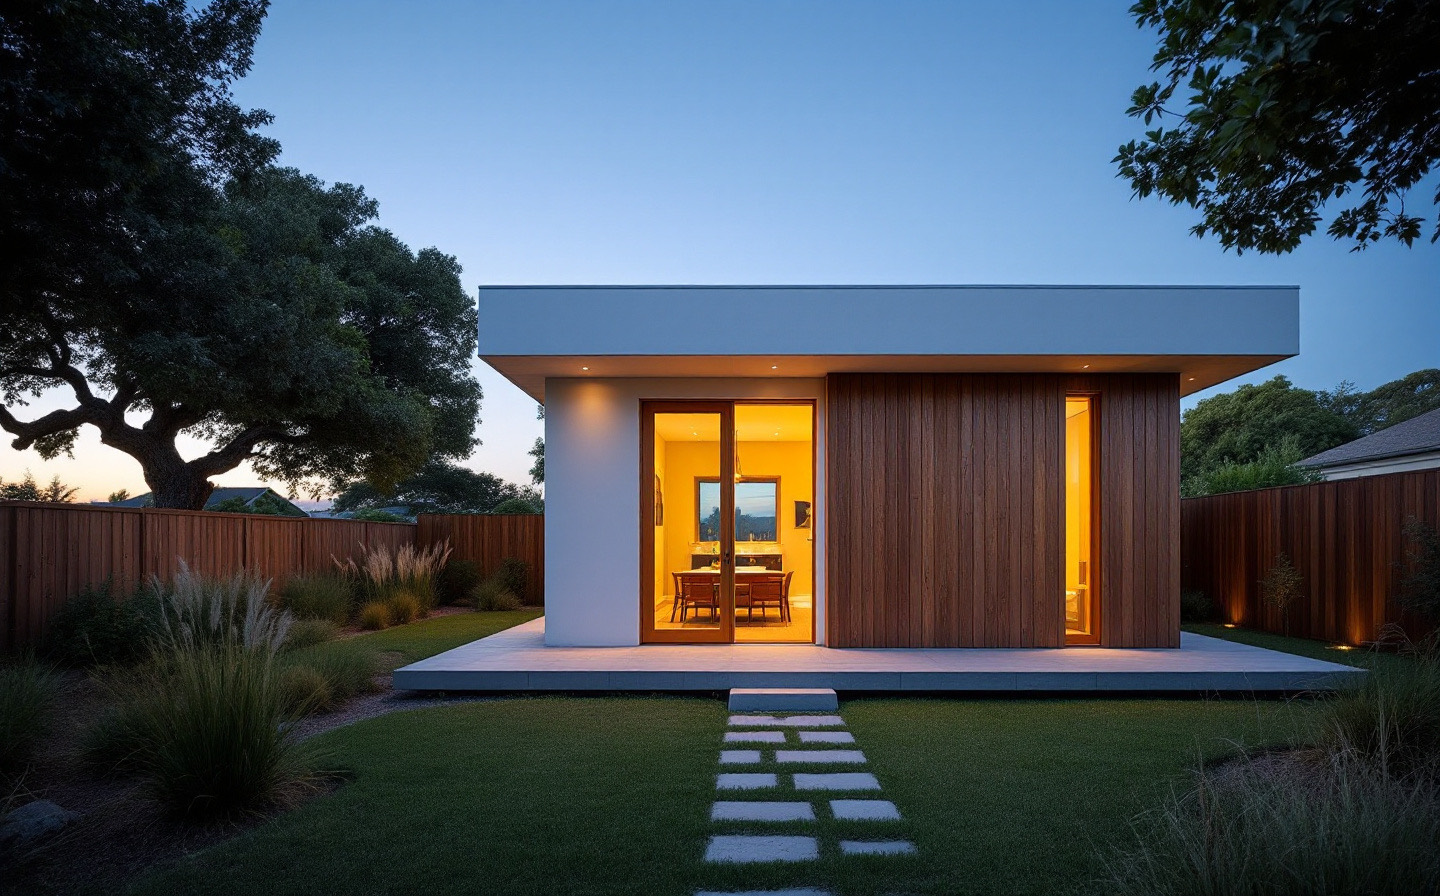
Tell us what you’re dreaming about.
Your price shows from the first answer. Everything else draws itself as you go.
Start my build